

Spa Base
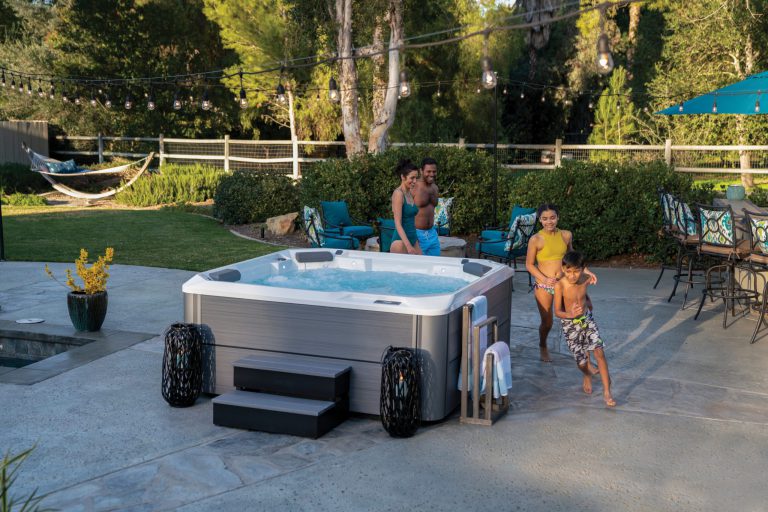
The location where you position your spa is critical. Your base should be built by a professional who can guarantee a level foundation. The installation process involves excavating approximately 6 inches into the ground and compacting rock using a vibrating plate. Crushed rock is recommended over concrete as it causes less property damage.
Clearance Area
Adequate clearance space must be planned around your spa for winterizing, opening procedures and potential spring repairs. Consult your retailer regarding specific clearance requirements for your model.
Municipal Regulations
Each municipality has distinct regulations governing spa placement. Contact your city’s urban planning department to verify local bylaws before installation.
Electrical Connection
Work with a certified electrician to determine the GFI (outdoor electrical box) location. Calculate the required wire length from this location, as costs scale directly with the footage required.
Final Step
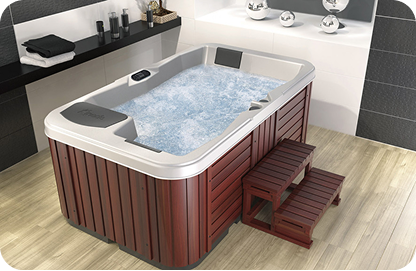
Modern spas now feature engineered polymer/PVC panels that mimic the appearance of wood with horizontal slats. There is no discoloration and they require no maintenance. These durable panels allow for customizable outdoor design concepts.